04 Visit
Hill Development office
204 British School St, Jigjigayar Area
Hargeisa, Maroodi Jeex, Somaliland
Sat to Thu · 7:00 AM to 6:00 PM


Design by Somdesign Architects · HP-488 Masjid
Front view, sheet A-004
Design by Somdesign Architects · HP-488 Masjid
Contractor: Hill Development
Somdesign's architects take each client from first sketch to drawings to renders. Hill Development builds what they draw.
See the work→

Projects on file
Every project moves through the same steps. Somdesign draws it, the client sees it in renders, and Hill Development builds it.
Sketch01

The architects turn the client's brief into a first plan of the home or building.
Drawings02

Plans, elevations, sections and structure, drawn as one set.
Renders03

The client sees the finished building in renders before work starts.
Hill builds04

The set is issued for construction and Hill Development builds it.

HP-488 Masjid, ground floor, sheet A-001
01 Prayer area · 02 Staircase · 03 Store
One drawing set

35 sheets: 20 architectural (A-001 to A-020) and 15 structural (S-000 to S-014). Issued for construction. Contractor: Hill Development.
The process
Three steps, the same for a home, a factory or a mosque.
01 Brief02 Design03 Hand to Hill

The client's brief and plot become the first plan.
Plans, elevations, sections and renders, checked with the client.

The set is issued for construction to Hill Development.
The team
Four architects in Hargeisa take every Somdesign project from the first sketch to the set issued for construction.


Principal Architect
Leads Somdesign Architects in Hargeisa. Takes each home and building from the first sketch to the set issued for construction.
Senior Architect
Turns first sketches into full drawing sets: plans, elevations, sections and structure.
Architect
Draws plans, elevations and sections for the studio's homes and buildings.
Architect
Works on the studio's drawing sets and renders, from first sketch to the render the client sees.
The work
Every project Somdesign Architects designs, in four departments. Each opens the full list on the Hill Development homepage.
HR
Villas, bungalows and homes.
HC
Offices, shops and hotels.
HI
Factories and warehouses.
HP
Mosques, schools and public buildings.
Homes and buildings. The drawing sets on file include a bungalow, a villa, a factory and a mosque, each with architectural and structural design.
The studio is in Hargeisa, Somaliland. Projects on file are in Hargeisa and Borama.
Somdesign is part of Hill Development. Somdesign designs and draws each project, and Hill Development builds it.
Call +252 63 4428686 or email info@hilldevelopment.io. The Hill Development office in Hargeisa is open Saturday to Thursday, 7:00 AM to 6:00 PM.
Contact
Tell us about your plot and what you want to build. Somdesign draws it, and Hill Development builds it.
Start your project→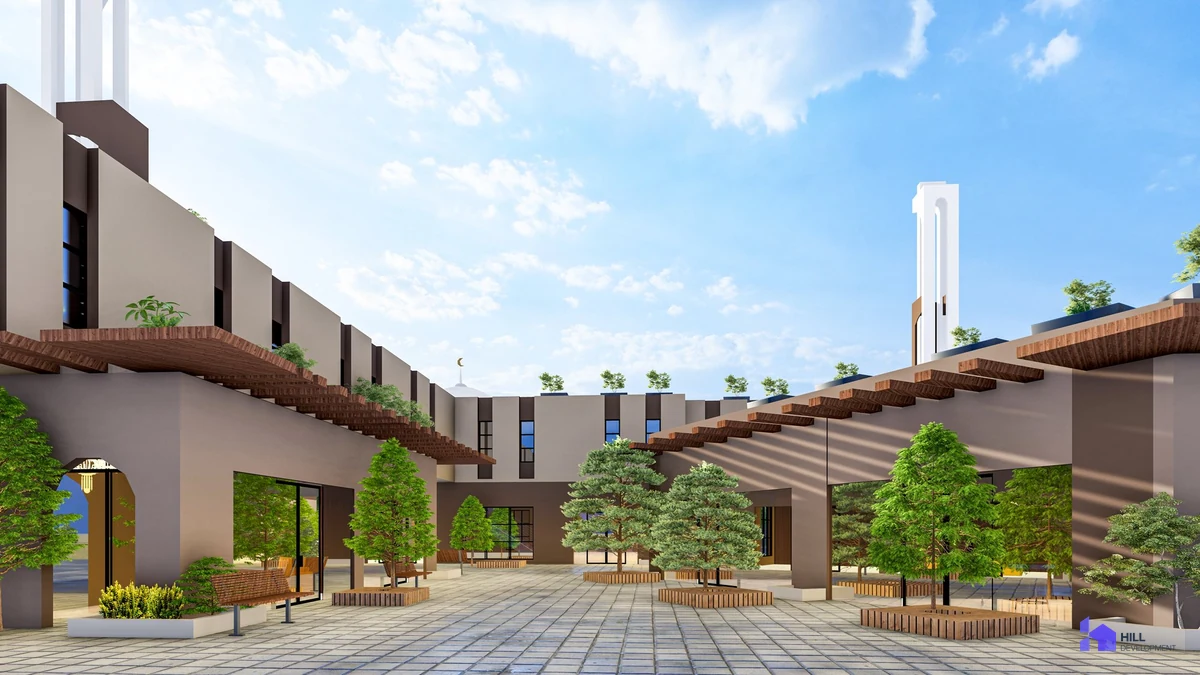
01 Call
+252 63 4428686
Call the office →
02 Email
info@hilldevelopment.io
Send an email →
03 WhatsApp
Message us on WhatsApp
Open WhatsApp →
04 Visit
Hill Development office
204 British School St, Jigjigayar Area
Hargeisa, Maroodi Jeex, Somaliland
Sat to Thu · 7:00 AM to 6:00 PM
Follow the studio
Somdesign is part of Hill Development →